Spacious Living
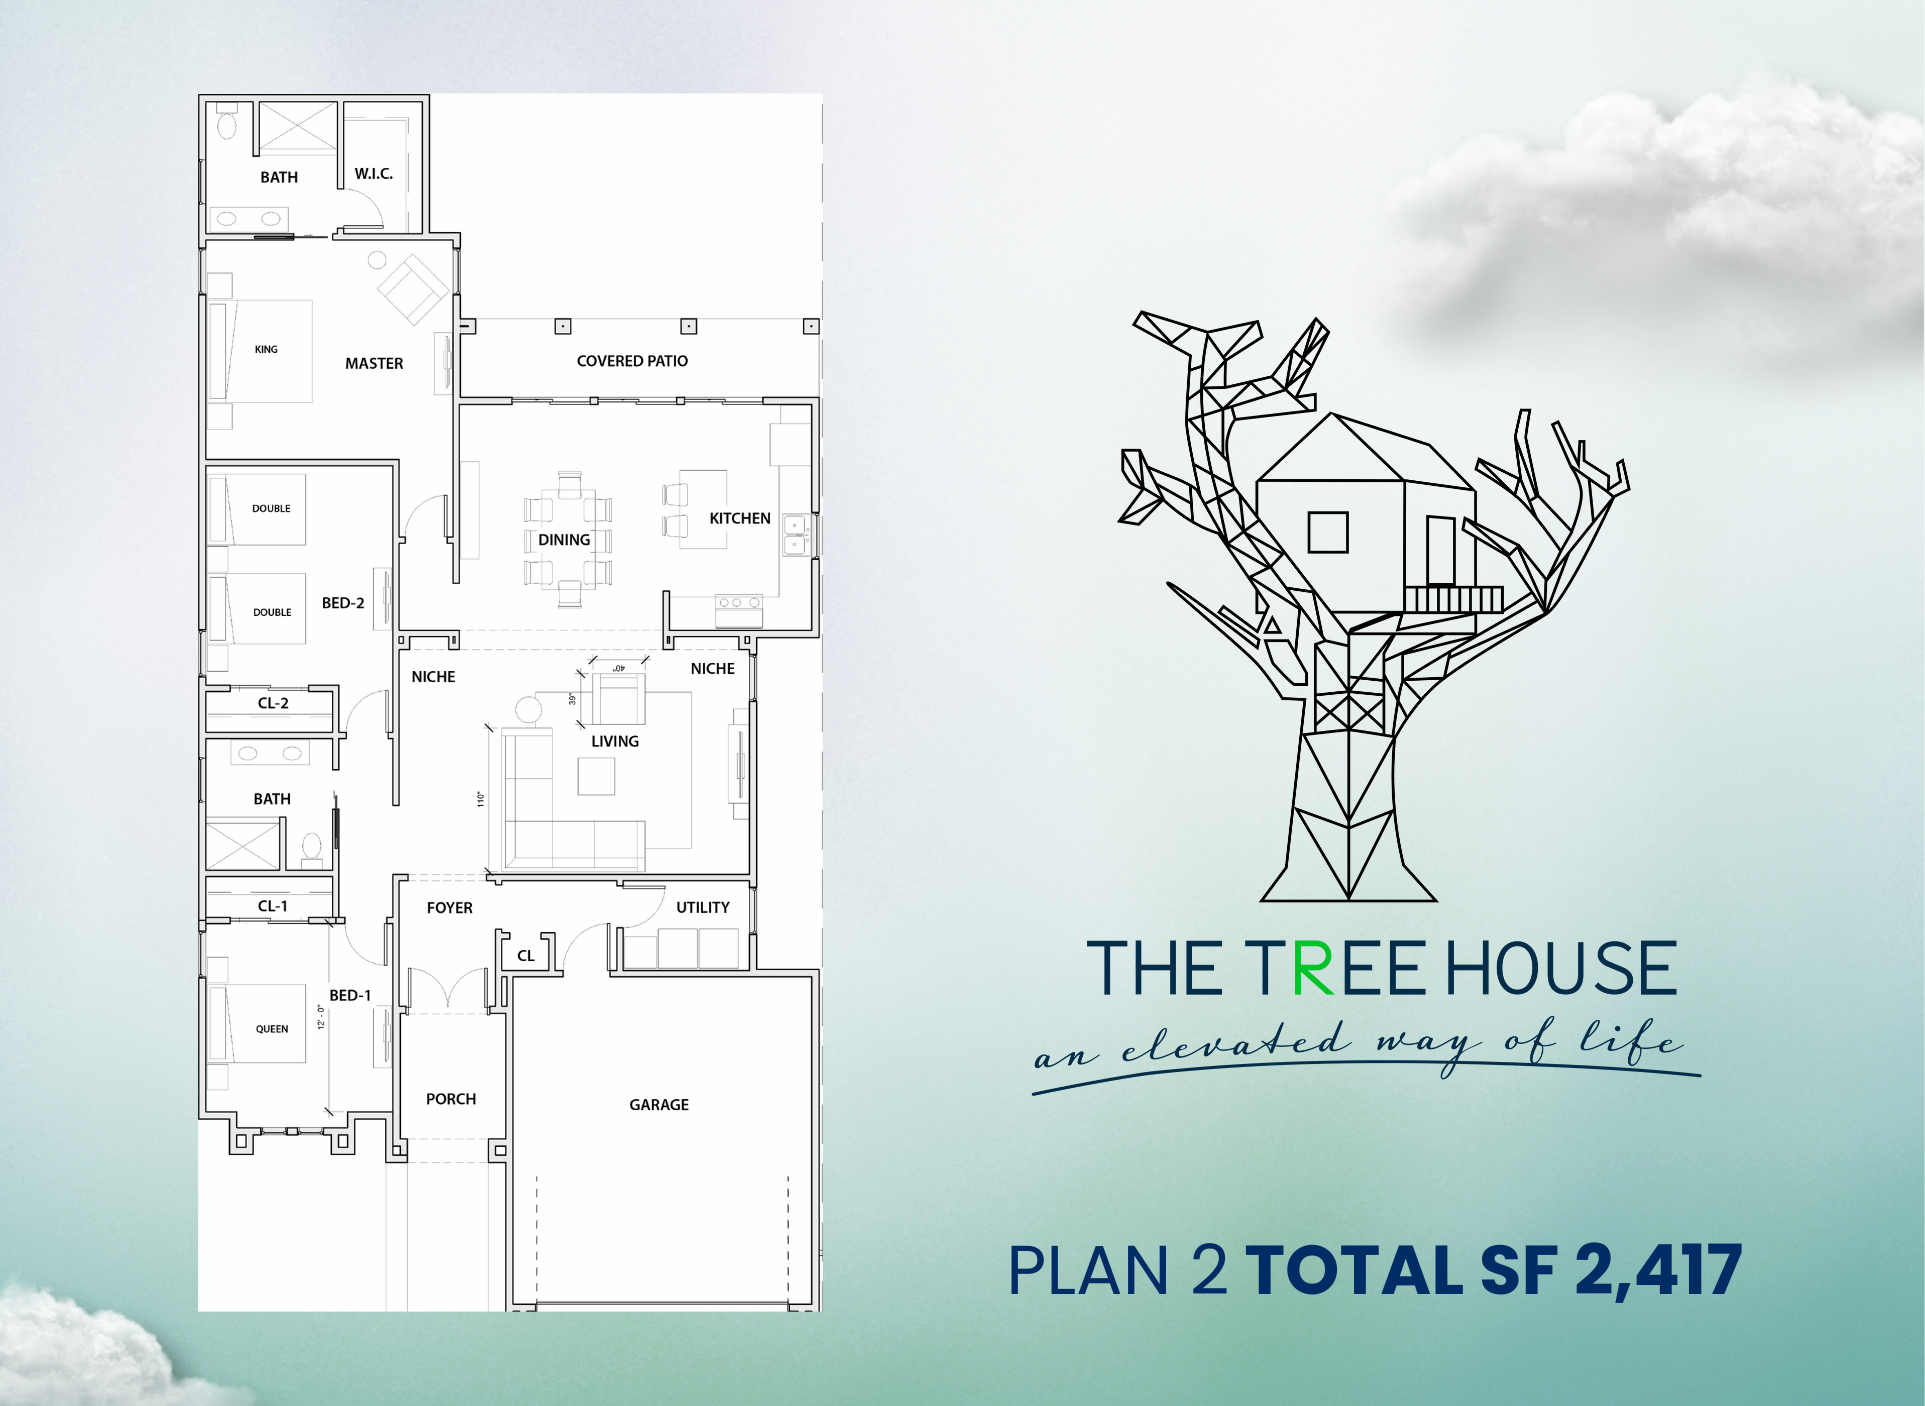
Plan 2
2,417 Total Square Feet
3
Bedrooms
2
Bathrooms
2
Car Garage
2,417 Total Square Feet
3
Bedrooms
2
Bathrooms
2
Car Garage

Floor Plan - 2,417 SF
Contact us for detailed floor plan
 Total Living Area
  Bedrooms Bathrooms
  Garage
  Stories





Built to last with premium materials
Granite counters & stainless appliances

High-efficiency HVAC & insulation

Pre-wired for smart home systems

Premium locks & security features

Comprehensive builder warranty

Large windows throughout
Perfect for outdoor living
Affordable financing options available through Rio Bank. Get pre-approved today!
*Payment estimates include mortgage insurance. Actual terms may vary based on credit profile and other factors.
